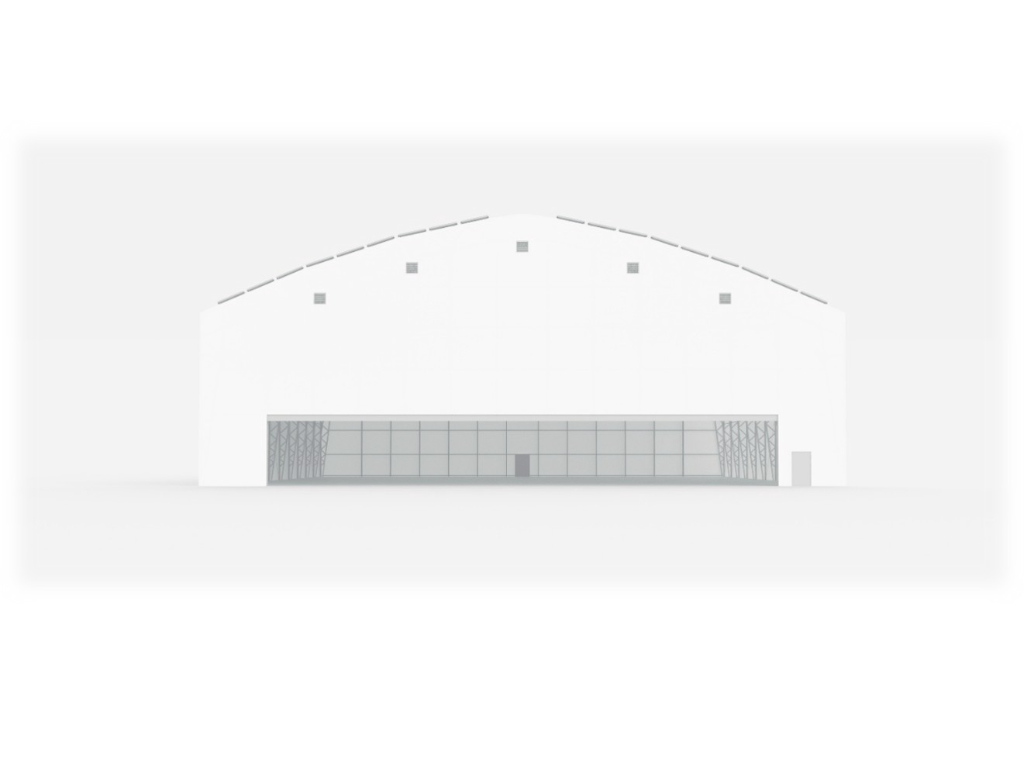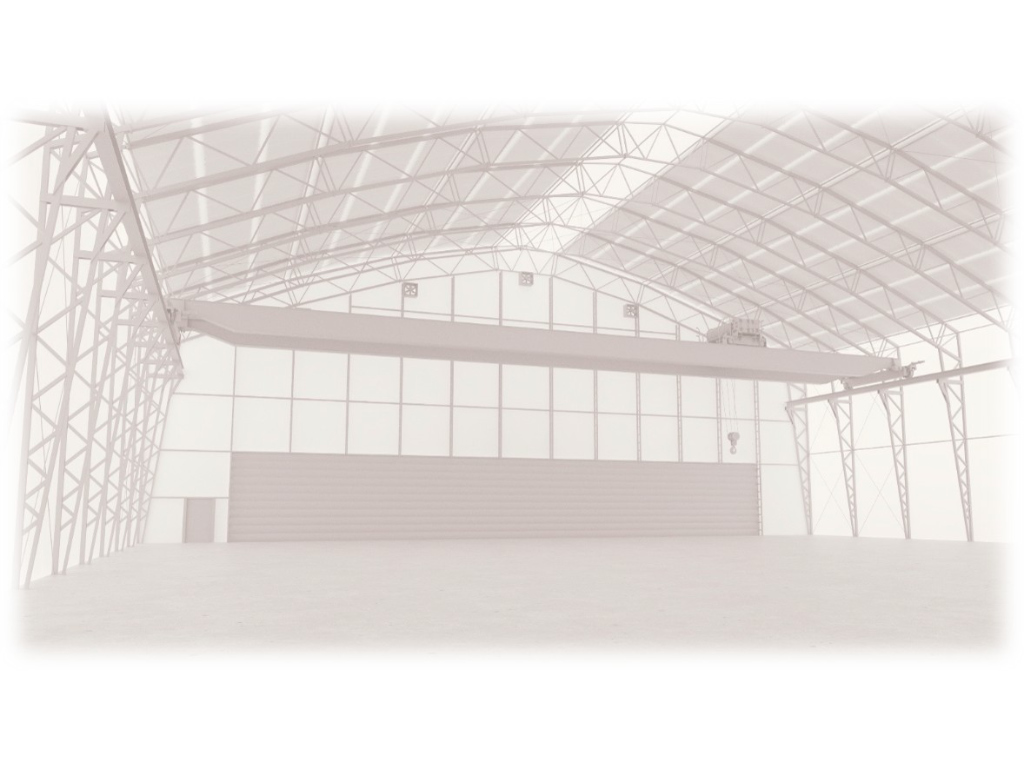
MODULAR | Flexible Hangar Solutions for Manned and Unmanned Aircraft
More Than Just a Hangar
Our Vision. Your Benefits.
MODULAR hangars are available at short notice, quick to assemble and easy to relocate when requirements change. Bright interiors with natural daylight provide excellent working conditions, while versatile foundation systems allow installation with minimal impact on existing surfaces.

Optional solar integration can further increase energy independence. From dimensions and foundations to doors, equipment and technical systems, every hangar is tailored to the customer’s aircraft, operational processes and site conditions.
MODULAR develops customised hangar solutions for both manned and unmanned aircraft. Our membrane-clad steel truss structures offer maximum flexibility without compromising on quality, performance or durability.
Whether used as a temporary facility or a permanent building, our hangars combine short construction times, efficient structural systems and innovative materials to meet the requirements of modern aviation.
Your Customised Hangar Solution
Every aviation project presents different requirements. Aircraft dimensions, operational processes, local conditions and the intended duration of use all influence the ideal building design.
MODULAR brings these factors together to develop a hangar solution tailored to your needs —from the foundation and supporting structure to the building envelope and optional technical equipment.
Contact us to discuss your individual hangar project.
Your benefits at a glance:
short delivery and assembly times
suitable for temporary and permanent use
easy to dismantle, relocate and reinstall
flexible foundation solutions
bright interiors with natural daylight
optional integration of solar technology
site-specific structural engineering
customised dimensions and equipment optioins
More Than Just a Hangar
Our strength lies in combining steel construction expertise with innovative membrane architecture to create complete building solutions.
At MODULAR, we do not simply deliver a hall. We develop an integrated project designed to meet your requirements with precision, efficiency and technical expertise.
Our hot-dip galvanised steel truss framework forms the durable structural basis of every hangar. Combined with lightweight membrane cladding, it enables large, flexible spaces that can be adapted to different aircraft dimensions and operational requirements.
Designed for Maximum Flexibility
MODULAR hangars can be constructed as permanent or temporary buildings. Thanks to their modular design and short assembly times, they can also be dismantled, relocated and reinstalled at a new site.
The foundation, structural framework and building envelope are planned as one integrated system. This approach ensures optimal performance, durability and flexibility throughout the entire building.
Each hangar is engineered according to the conditions at its intended location. Structural calculations take relevant site-specific parameters, including local wind and snow loads, into account.
European Production and Certified Quality
In 2006, MODULAR HALL SYSTEMS GmbH invested in its own production facility, MODULAR s.r.o., in Prešov, Slovakia. Located near Košice, one of the country’s leading industrial centres, the region has a strong tradition in mechanical engineering, industrial plant construction and steel production.
All components are manufactured within the European Union and supplied with the relevant CE conformity documentation. Materials, production processes and finishing operations—including hot-dip galvanising—are carried out by EN-certified suppliers to ensure consistently high quality standards.
International Experience
From Europe to projects around the world, MODULAR halls support industries, organisations and forward-looking operations.
Every international reference represents a story of partnership, innovation and trust. What connects them all is a shared objective: creating flexible spaces that enable growth and support progress across borders.
Hangarconcept
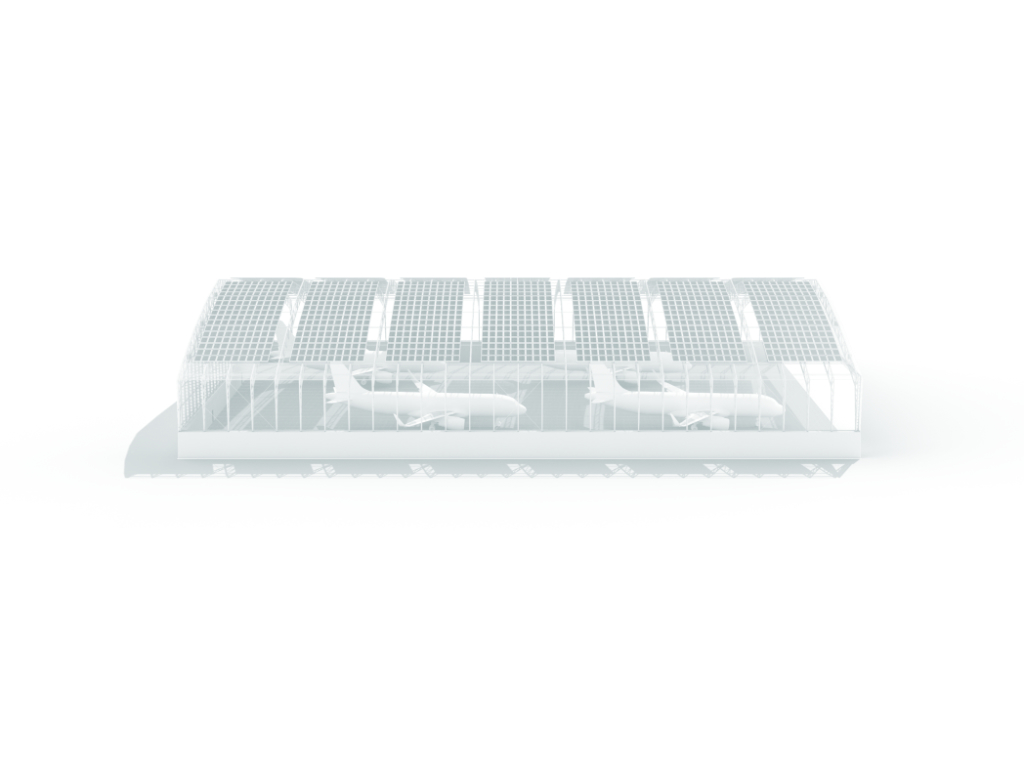
Airbus A320 with different foundations
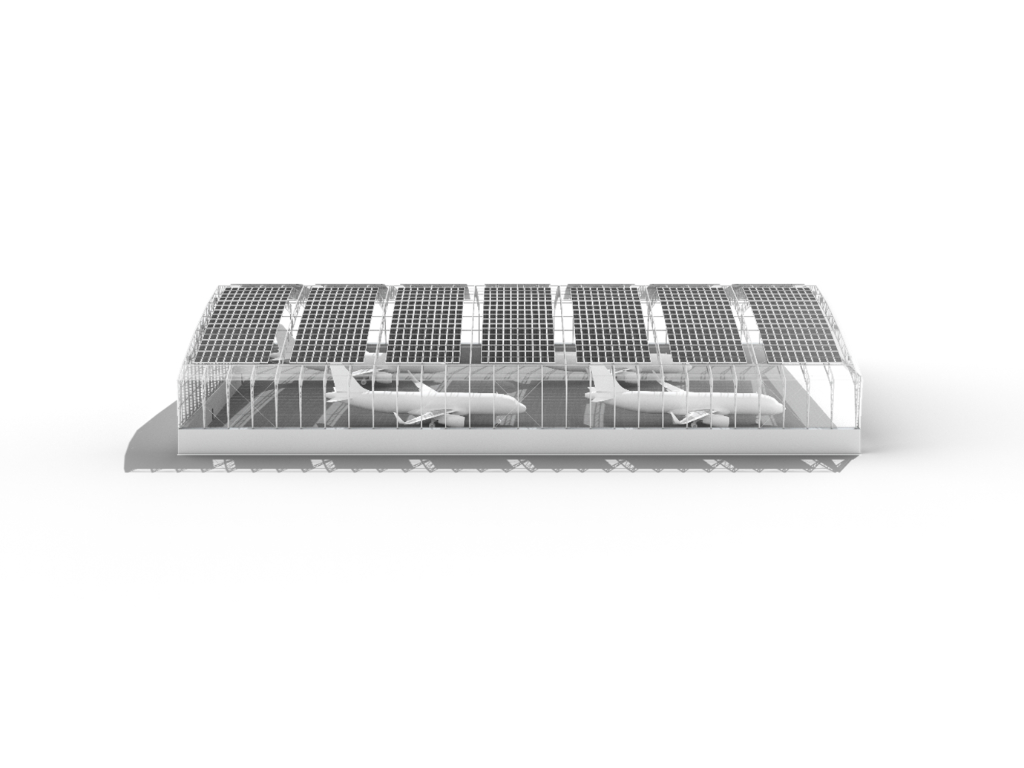
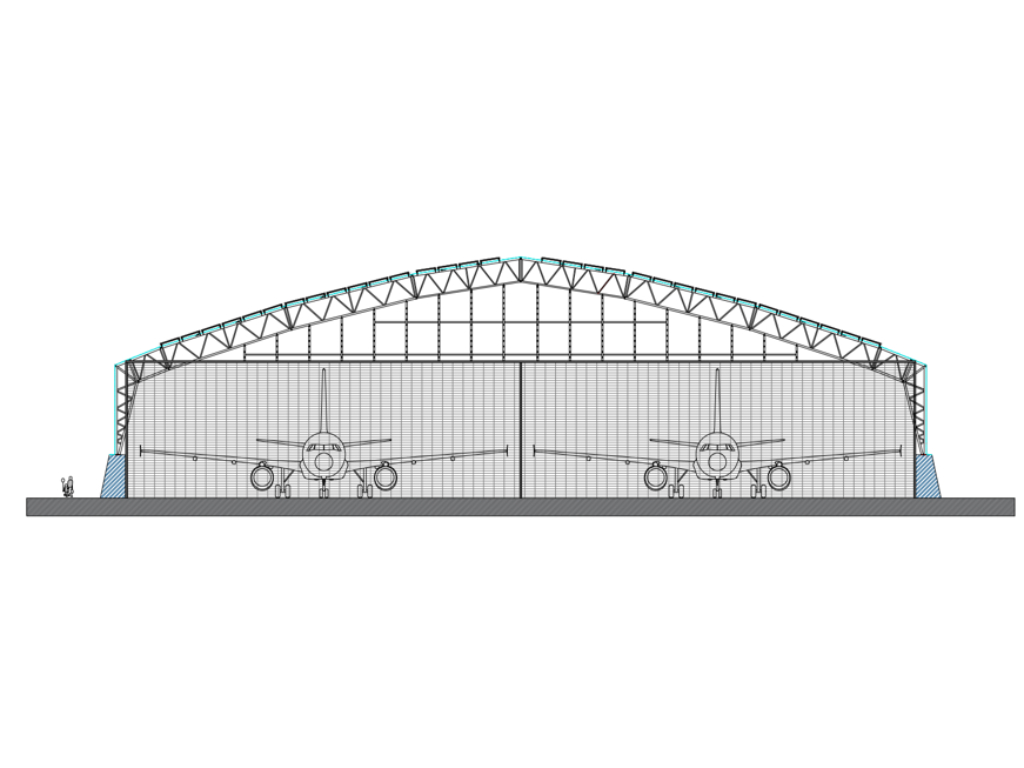

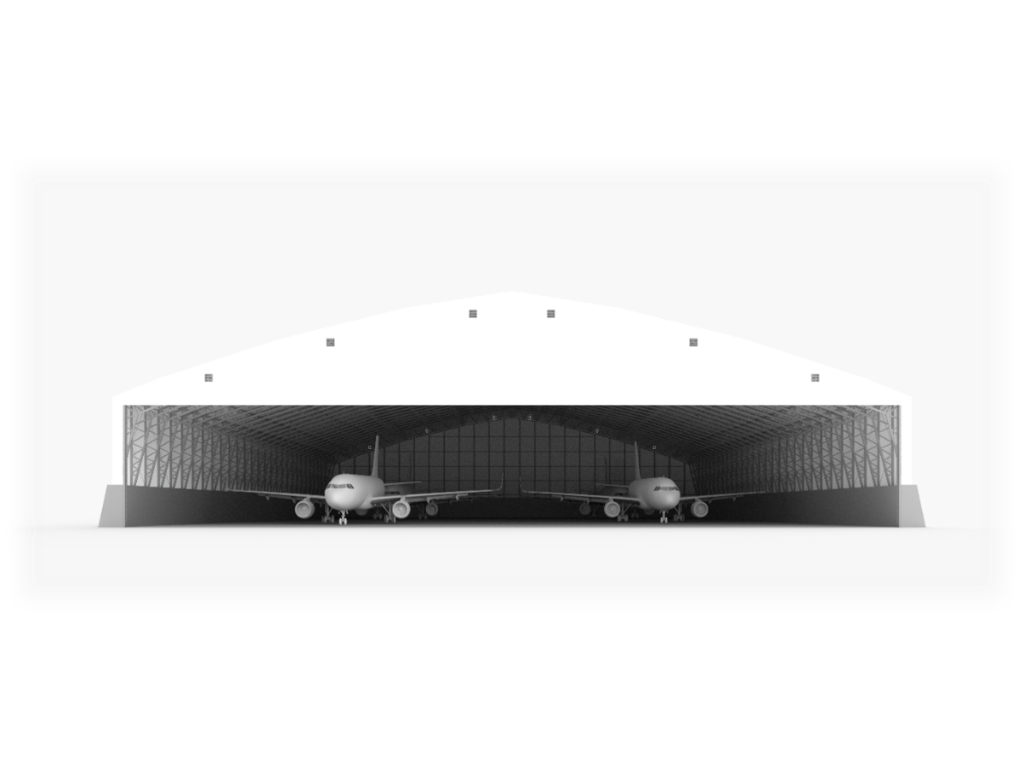
- surface: gablehall G75m x 115m and G40 x 92m
- area: G75 8.625 m² and G40 3.680m²
- surface: single layer PCV covering
- foundation: installation on dumpwalls or concrete
- specials:
- sizefitting for Airbus A320 2pcs and 4pcs
- integration 12,5m doors
- optional inside layer for lightning and temperature
- roofcover with solarpanels